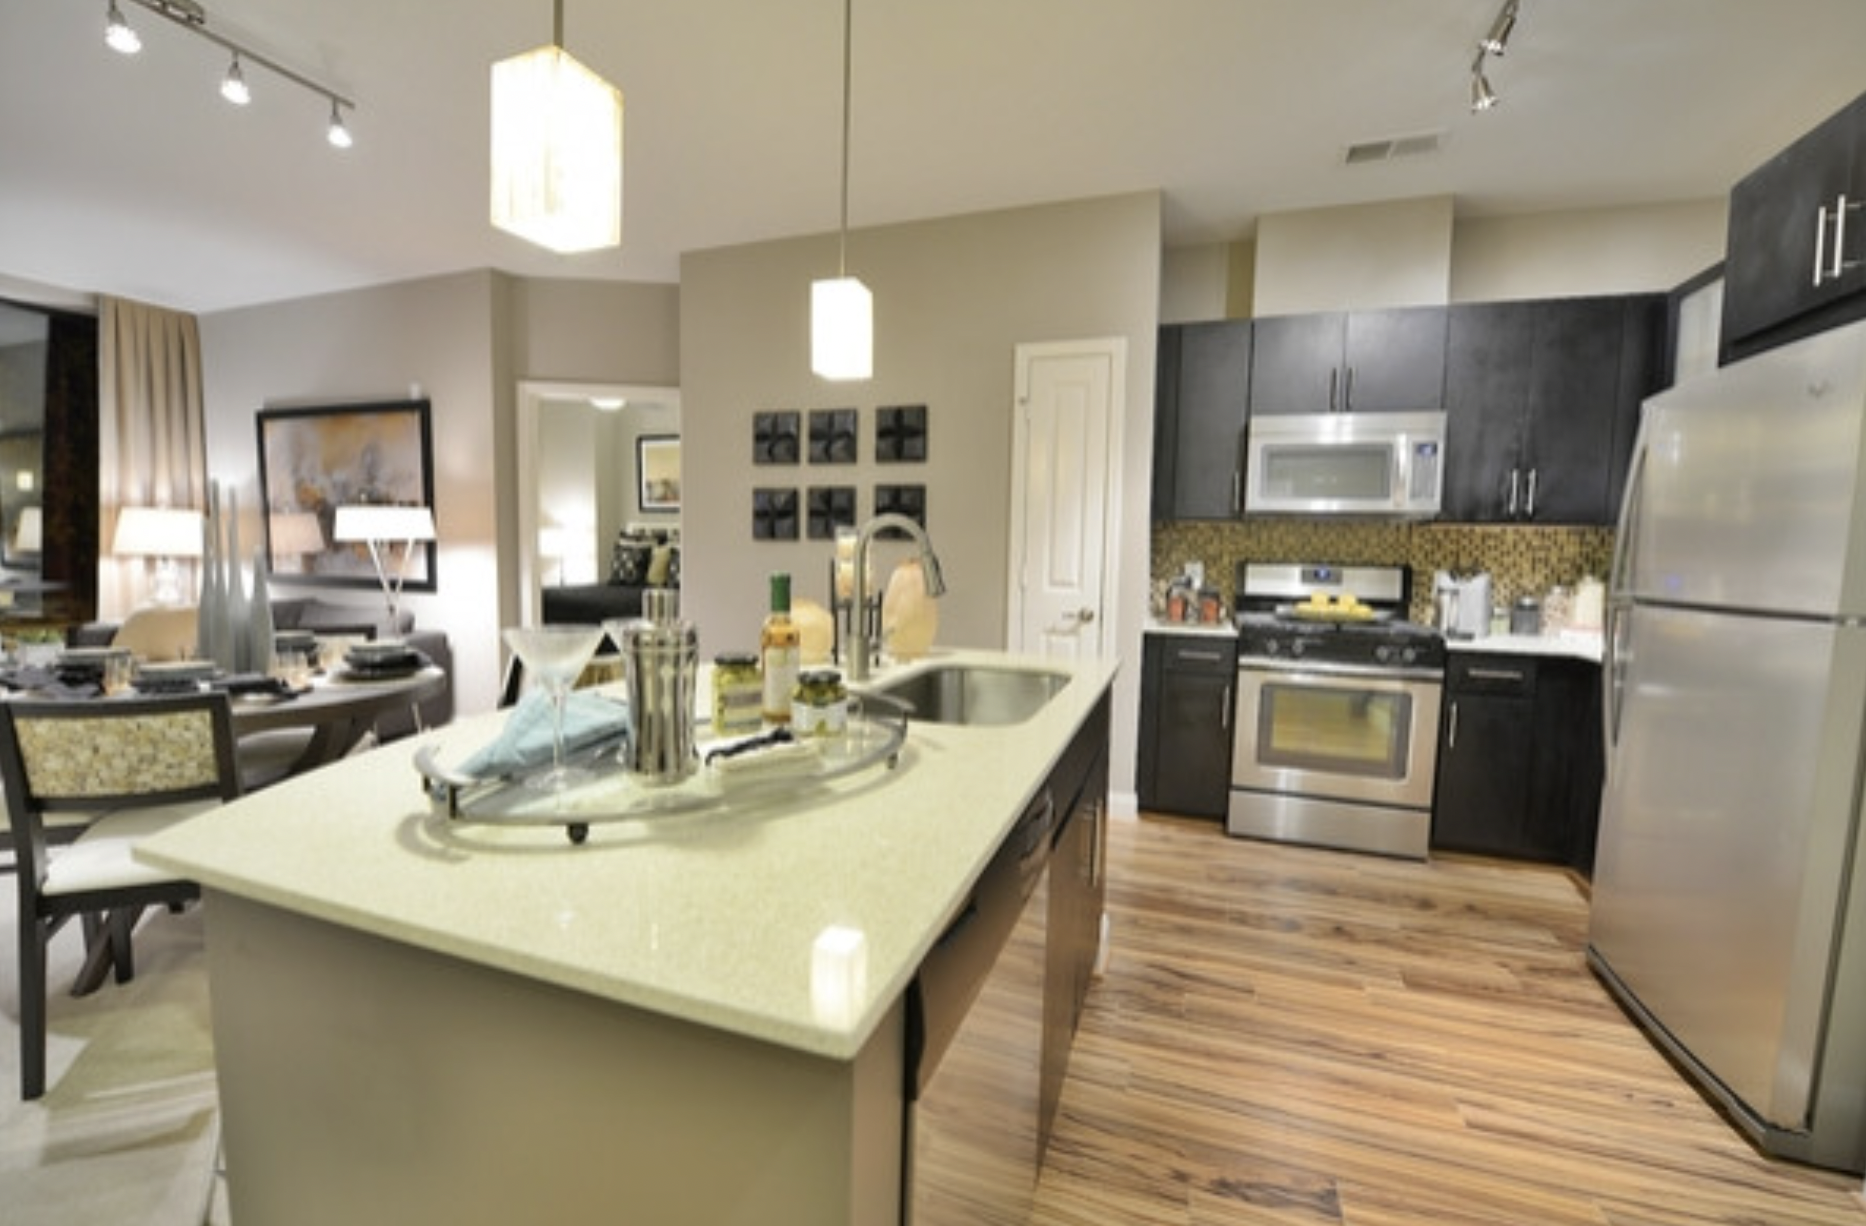
A full kitchen remodel typically takes six to twelve weeks of active construction. However, when you include design, material selection, permitting, ordering, and preconstruction planning, the complete kitchen remodeling process can take approximately three to six months.
The exact timeline depends on the size of the kitchen, the scope of work, material availability, structural changes, permit requirements, and how many decisions are finalized before construction begins.
A cosmetic kitchen update may only take a few weeks. A complete kitchen renovation involving custom cabinetry, new plumbing, electrical upgrades, or layout changes will naturally require more time.
At The Unique Co., our design-build process brings design, engineering, project management, and construction together under one team. This allows us to identify potential issues early, coordinate each phase efficiently, and create a more organized remodeling experience from the first consultation through the final walkthrough.
Not every kitchen renovation follows the same schedule. The most accurate timeline will depend on the amount of work being completed.
A cosmetic update keeps most of the existing kitchen layout and major systems in place. The project may include:
Because plumbing, electrical, and structural work are limited, cosmetic projects can often be completed relatively quickly.
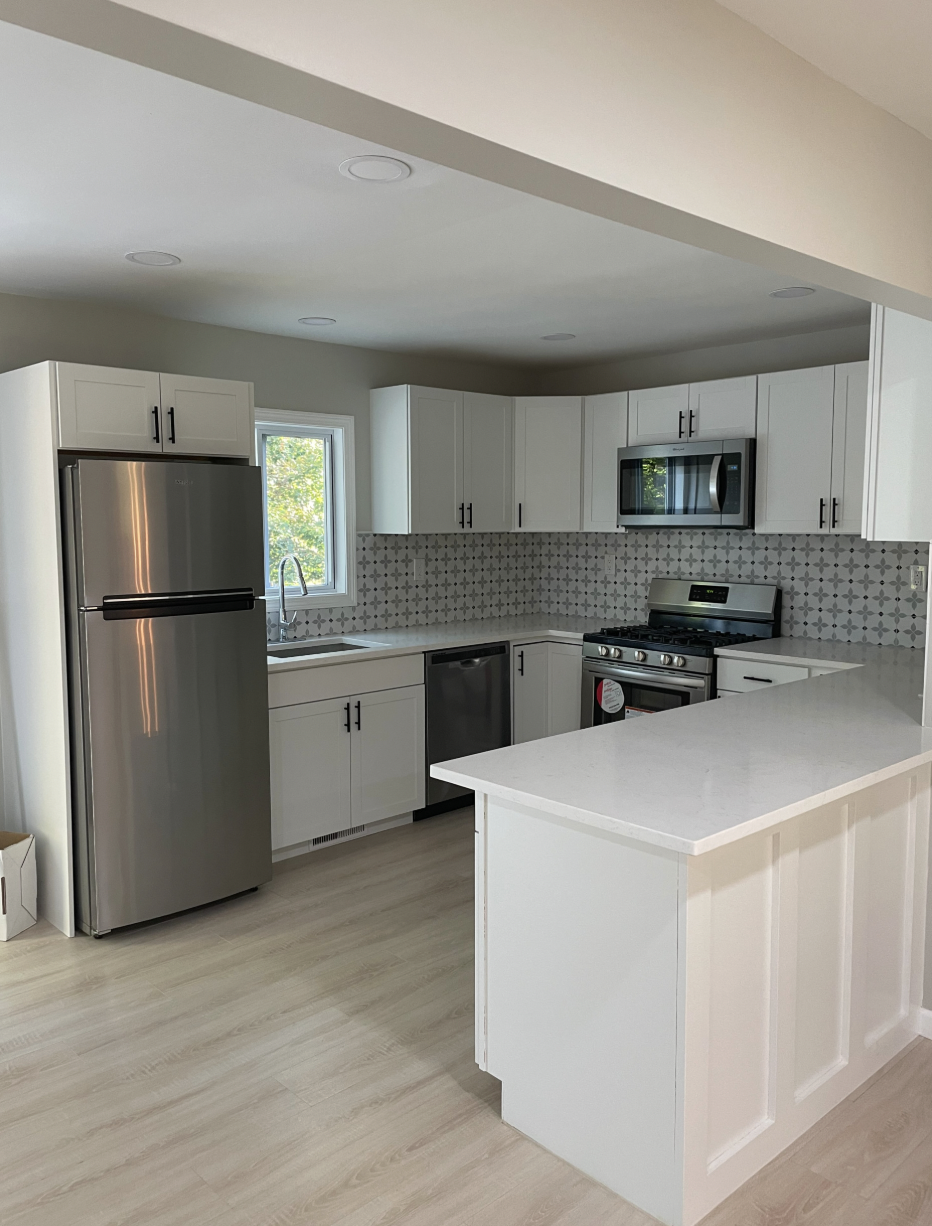
A standard kitchen remodel generally includes removing and replacing most major finishes while keeping the overall layout similar.
The project may involve:
The construction phase commonly takes six to twelve weeks, depending on the size of the kitchen and the materials selected.
A larger kitchen renovation may involve changing the floor plan, removing walls, relocating utilities, or expanding the kitchen into another area of the home.
These projects may require:
Although active construction may only account for part of the timeline, the design, engineering, permitting, and ordering phases must be completed before demolition begins.
Understanding the stages of a kitchen remodel can help you plan more realistically and avoid the expectation that construction begins immediately after the first consultation.
Estimated timeline: 1–2 weeks
The process begins with an initial consultation to discuss the condition of the existing kitchen, your design preferences, functional needs, budget, and overall project goals.
During this phase, your remodeling team will evaluate:
This is also the time to establish a realistic project scope. Clearly defining the work early helps prevent costly changes once construction is underway.
Estimated timeline: 2–6 weeks
The design phase can move quickly for a straightforward kitchen update, but larger renovations require more detailed planning.
Your kitchen design may include:
If walls are being removed or the footprint of the kitchen is changing, licensed architects and engineers may need to review the design and prepare the necessary construction documents.
Material selections should also be finalized during this stage. Cabinets, appliances, countertops, tile, flooring, plumbing fixtures, and lighting can all have different production and delivery timelines.
Making these decisions before demolition helps keep the construction schedule organized.
Estimated timeline: 2–8 weeks
Some kitchen remodeling projects require permits, while others may not. Permit requirements generally depend on the location of the home and whether the work includes structural, plumbing, electrical, mechanical, or major layout changes.
Permit review times vary between Atlanta-area municipalities. A project in Alpharetta may follow a different review process than one in Roswell, Milton, Cumming, Johns Creek, Marietta, or Woodstock.
During preconstruction, the project team may also:
This phase may not feel as visible as construction, but it is one of the most important parts of a successful kitchen renovation.
Estimated timeline: 3–7 days
Once permits are approved and materials are ready, demolition can begin.
The existing cabinets, countertops, appliances, flooring, drywall, and fixtures may be removed depending on the project scope.
Demolition can also reveal hidden conditions that were not visible during the initial inspection, such as:
These discoveries do not occur on every project, but they can affect the kitchen remodel timeline if additional repairs are required.
Estimated timeline: 1–3 weeks
After demolition, the remodeling team completes the work that will eventually be hidden behind the walls.
This phase may include:
Inspections may be required before insulation and drywall can be installed.
The more significantly the kitchen layout changes, the longer this phase will take.
Estimated timeline: 1–2 weeks
Once the rough plumbing, electrical, HVAC, and structural work is complete, the kitchen begins to take shape.
This stage may include:
Drywall compound, paint, adhesives, and certain flooring materials may require drying or curing time. Attempting to rush these steps can compromise the quality of the finished project.
Estimated timeline: 1–2 weeks
Cabinet installation is one of the most important stages of a kitchen remodel.
The cabinets must be installed level, properly secured, and aligned before countertops can be measured. Custom cabinetry may require additional installation time because of specialty details, trim, built-in storage, or appliance panels.
Cabinet production can also be one of the longest lead-time items in the project. Ordering cabinets early is critical to maintaining the construction schedule.
Estimated timeline: 1–3 weeks
Countertops are usually measured after the base cabinets have been installed.
The countertop fabricator creates a precise template, cuts the selected material, finishes the edges, prepares openings for sinks or cooktops, and returns for installation.
Depending on the material and fabricator schedule, the kitchen may temporarily have cabinets installed without finished countertops.
This is one reason countertop work should be accounted for separately when estimating how long a kitchen remodel will take.
Estimated timeline: 1–2 weeks
After the countertops are installed, the final visible elements can be completed.
This phase often includes:
At this stage, the kitchen is close to completion, but careful finish work is necessary to achieve a polished result.
Estimated timeline: Several days to 1 week
The final stage includes required inspections, quality-control checks, cleaning, and the project walkthrough.
Your contractor should review the completed work, test fixtures and appliances, address remaining punch-list items, and confirm that the kitchen is ready for use.
The final walkthrough also gives the homeowner an opportunity to review the completed space and ask questions about finishes, fixtures, maintenance, and warranties.
Even a carefully planned kitchen renovation can encounter delays. Understanding the most common causes can help homeowners make better decisions before construction begins.
Custom and semi-custom cabinets can take several weeks or months to manufacture. Cabinet production should be confirmed before the demolition date is scheduled.
Specialty ranges, refrigerators, ventilation systems, and built-in appliances may have extended lead times. Cabinet designs may also depend on exact appliance specifications.
Countertops usually cannot be fabricated until the cabinets are installed and measured. Fabrication time must be built into the schedule.
Structural, electrical, plumbing, and mechanical work may require municipal approval. Review times can vary based on the project and local building department.
Removing walls or opening ceilings can reveal framing, plumbing, wiring, or water-damage issues that must be corrected before the project continues.
Changing the cabinet layout, countertop material, appliance selection, or plumbing location during construction can affect both the budget and timeline.
Tile, flooring, fixtures, hardware, and specialty finishes may become unavailable or arrive damaged. Selecting and ordering materials early reduces this risk.
Projects can lose momentum when finishes, fixtures, or design details have not been approved before they are needed. A well-managed selection schedule keeps decisions from delaying construction.
Kitchen remodeling involves more than selecting cabinets and countertops. A complete renovation may require designers, architects, engineers, permit coordinators, project managers, electricians, plumbers, carpenters, tile installers, painters, and appliance specialists.
When those professionals operate separately, communication gaps can lead to design conflicts, scheduling problems, and unexpected costs.
A design-build contractor brings planning and construction together under one coordinated team.
At The Unique Co., our licensed architects, engineers, designers, project managers, and experienced builders work together throughout the project. This integrated approach allows us to evaluate constructability during the design phase, coordinate technical requirements, develop a realistic budget, and create a clear construction plan before work begins.
The result is a more efficient process with one team responsible for the project from initial concept through final construction.
Homeowners can also take several steps to reduce delays and make the remodeling process easier.
Choose cabinets, appliances, countertops, flooring, plumbing fixtures, tile, hardware, and lighting before construction begins whenever possible.
Cabinets and appliances often require the most time to manufacture and deliver. These should be ordered early in the process.
Keeping plumbing and gas lines in their existing locations can reduce construction time. However, the existing layout should not be preserved if it limits the long-term functionality of the kitchen.
Set up a temporary area with a microwave, coffee maker, refrigerator, and basic food-preparation supplies. This makes it easier to remain in the home during construction.
Know who your primary project contact is, how updates will be provided, and how questions or changes will be documented.
Even well-managed renovations can be affected by inspections, material deliveries, hidden conditions, or weather-related shipping delays. A realistic schedule should include some flexibility.
A full kitchen remodel generally takes six to twelve weeks of active construction. The complete process, including design, permits, material ordering, and preconstruction, can take three to six months.
The kitchen may be partially or completely unusable throughout most of the active construction phase. Homeowners should prepare for limited kitchen access for approximately six to twelve weeks during a full renovation.
Yes, many homeowners remain in their homes during a kitchen remodel. However, construction noise, dust, limited food-preparation space, and interruptions to plumbing or electricity should be expected. A temporary kitchen can make the process more manageable.
The typical order includes planning, design, material selection, permitting, demolition, structural work, rough plumbing and electrical, inspections, drywall, flooring, cabinets, countertops, backsplash, appliances, finish work, and the final walkthrough.
The most common causes include cabinet lead times, unavailable appliances, permit reviews, countertop fabrication, hidden structural issues, damaged materials, and design changes made after construction begins.
Permit requirements depend on the local municipality and project scope. Structural modifications, electrical changes, plumbing relocation, HVAC work, and certain major renovations may require permits and inspections.
Custom cabinet timelines vary based on the manufacturer, materials, finish, and design complexity. Because cabinets can have extended production times, they should be ordered well before demolition begins.
A straightforward kitchen remodel may be completed in approximately six weeks if the layout remains similar, materials are available, permits are not delayed, and no major structural issues are discovered. Larger or more customized projects generally take longer.
Finalize the design early, order long-lead materials in advance, avoid mid-project changes, respond quickly to approval requests, and work with a contractor who coordinates design, permitting, procurement, and construction under one team.
A successful kitchen remodel requires more than a fast construction schedule. It requires detailed planning, realistic expectations, experienced project management, and a team capable of coordinating every phase of the work.
The Unique Co. provides full-service kitchen remodeling and design-build services throughout Atlanta and surrounding communities, including Alpharetta, Milton, Roswell, Johns Creek, Cumming, Marietta, and Woodstock.
Our team manages the project from initial design through engineering, permitting, construction, and final completion. Whether you are updating an outdated kitchen or planning a complete layout transformation, we provide the expertise and oversight needed to move the project forward with precision.
Contact Unique Construction to schedule a consultation and begin planning your kitchen renovation.
Subscribe now to keep reading and get access to the full archive.
Schedule a free consultation for your project with someone from our team.
fill out the form below in 30 seconds and someone from our team will reach out to schedule a free consultation for your project.
fill out the form below in 30 seconds to get an instant quote.
fill out the form below in 30 seconds to get in touch with our team.
Thank you for your interest in our company! Fill out the form below and someone from our team will be in touch.


























Schedule a free consultation for your project with someone from our team.